Barcelona’s Enduring Grid: The Visionary Urban Planning of Ildefons Cerdà and Its Two-Century Legacy.

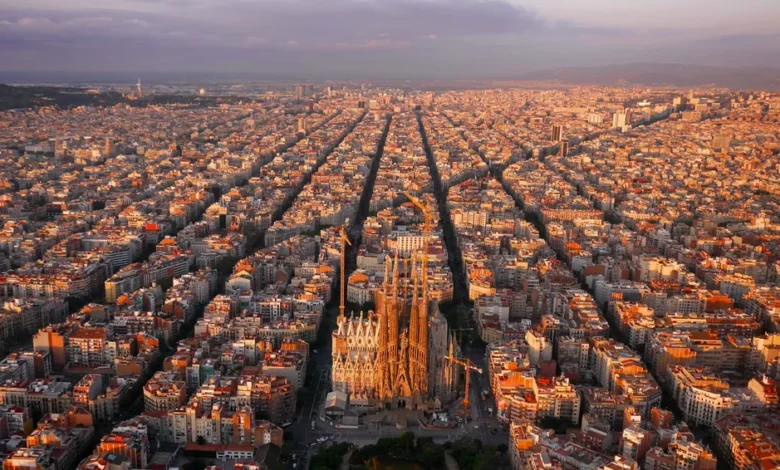
From an aerial perspective or on any digital map, Barcelona presents a striking and unique urban panorama, distinctly different from the organic, often labyrinthine layouts characteristic of many ancient European cities. Its meticulously ordered grid pattern of buildings and streets appears as if precisely drawn with a ruler, a testament to a grand design conceived amidst a profound urban crisis in the mid-19th century. This geometric precision, particularly evident in the expansive Eixample district, belies the city’s more than two-thousand-year history, rooted in Roman antiquity. The story of how this ancient metropolis transformed into a beacon of modern urban planning is inextricably linked to the visionary Ildefons Cerdà and his groundbreaking Pla Cerdà.
A City Under Siege: The Pre-Cerdà Crisis
By the mid-19th century, Barcelona was grappling with an acute crisis of overpopulation and unsanitary conditions. The city, confined within its ancient medieval walls, had become a pressure cooker of humanity. The vast majority of its inhabitants were crammed into the old town, an area now known globally as the Gothic Quarter. This historic core, a charming labyrinth for tourists today, was then a harsh reality for its residents. It was characterized by an intricate network of narrow, winding alleys, buildings squeezed tightly together, and woefully inadequate sanitation systems. Such conditions were a breeding ground for disease, making the city particularly vulnerable to devastating epidemics, a common plight in industrialized European cities of the era. Cholera outbreaks, for instance, swept through Barcelona multiple times in the 19th century, claiming thousands of lives and underscoring the desperate need for radical change.
The Industrial Revolution, which had taken firm root in Catalonia, further exacerbated the situation. Barcelona, a burgeoning industrial hub, particularly for textiles, witnessed a dramatic surge in population as people migrated from rural areas in search of work. Between 1800 and 1850, the city’s population swelled from approximately 100,000 to nearly 187,000, all contained within the same restricted medieval boundaries. This rapid demographic expansion pushed density levels to alarming extremes, with some areas reaching over 850 inhabitants per hectare, a stark contrast to contemporary European urban centers. The city walls, once crucial for defense, had become an oppressive barrier, stifling growth, impeding air circulation, and contributing to the dire public health situation. Calls for their demolition grew louder and more insistent, reflecting a widespread understanding that the city could not progress without breaking free from its physical constraints.
The Visionary: Ildefons Cerdà and the Birth of Urbanization Science
The pivotal moment arrived in the 1850s. The Spanish central government, recognizing the untenable conditions and the economic potential of an expanded city, finally authorized the demolition of Barcelona’s defensive walls, a process that began in 1854. This decision opened up vast tracts of land for development, igniting a fierce debate over how the new expansion, or "Eixample" (meaning "extension" in Catalan), should be planned.
Amidst this fervent discussion, an extraordinary figure emerged: Ildefons Cerdà i Sunyer. Born in 1815, Cerdà was not merely an engineer; he was a visionary urban planner, economist, and social reformer whose ideas were far ahead of his time. Educated as a civil engineer, Cerdà approached urban planning with a scientific rigor previously unseen. He meticulously studied existing cities, analyzing their functional shortcomings and the impact of urban design on public health and social well-being. His groundbreaking work, "Teoría General de la Urbanización" (General Theory of Urbanization), published in 1867, laid the theoretical foundations for a new discipline, essentially coining the term "urbanization" itself.
Cerdà’s philosophy was rooted in a profound concern for social equity and public health. He believed that the city should be designed to serve all its inhabitants, not just the privileged few. His plan for Barcelona was revolutionary in its emphasis on providing ample light, fresh air, green spaces, and efficient mobility for everyone, a direct antidote to the suffocating conditions of the old city. He championed wide streets not just for traffic, but as conduits for air and sunlight, crucial elements for combating disease, especially in an era still grappling with the "miasma theory" of illness, which linked disease to bad air. He envisioned a democratic city, where every resident had equal access to essential services and a healthy living environment. Despite initial political resistance, including the central government’s controversial imposition of his plan over a locally preferred design by Antoni Rovira i Trias in 1859, Cerdà’s vision ultimately prevailed.
Pla Cerdà: Engineering a New Urban Fabric
The Pla Cerdà, officially approved in 1859, was a masterclass in rational urban design. Cerdà meticulously laid out the new Eixample district using a rigorous grid pattern, a stark departure from the organic growth typical of historical cities. The core principles of his design were:
-
The Grid System: Cerdà designed a uniform grid of straight, wide streets intersecting at right angles, forming square blocks. This grid was intended to ensure efficient circulation for people and vehicles, facilitate easy navigation, and provide equitable distribution of services across the new district. The regularity and order were a deliberate contrast to the chaos of the old city, promoting a sense of calm and accessibility.
-
Chamfered Corners (Xamfrans): Perhaps the most distinctive feature of Cerdà’s blocks is their octagonal shape, with each corner cut off at a 45-degree angle. These "xamfrans" were a stroke of genius, designed to improve visibility and maneuverability at intersections. In an era dominated by horse-drawn carriages, these expanded corners provided wider turning radii, reducing accidents and facilitating smoother traffic flow. Today, they continue to serve a crucial function, easing the movement of modern vehicles and creating spacious, sunlit plazas at every intersection, often utilized for outdoor cafes and pedestrian gathering points.
-
Wide Streets and Green Boulevards: Cerdà specified generous street widths, often 20 meters or more, a radical departure from the narrow lanes of the Gothic Quarter. These wide avenues were intended to maximize the penetration of sunlight into buildings and ensure proper air circulation, essential for public health. He also envisioned planting trees along these thoroughfares, creating shaded, green corridors that would enhance the quality of life.
-
The "Island" Block Concept with Interior Gardens: Crucially, Cerdà’s initial design for each block was not simply a perimeter of buildings. He intended for only two or three sides of each block to be built upon, with buildings limited in height, and the interior dedicated to large communal gardens or green spaces. This concept was fundamental to his vision of a healthy city, providing residents with immediate access to nature, fresh air, and recreational areas, mimicking the benefits of rural living within an urban context.
-
Modular and Expandable Design: The grid system itself was designed for flexibility and future expansion. Each block was a modular unit, allowing the city to grow systematically without losing its underlying coherence. This foresight has allowed Barcelona to adapt and evolve over more than a century and a half while largely retaining the integrity of Cerdà’s initial plan.
From Blueprint to Reality: Implementation and Evolution
The implementation of Pla Cerdà was a monumental undertaking, stretching over decades and encountering numerous challenges. The demolition of the walls, completed by 1868, physically cleared the way for the Eixample, but economic pressures and speculative development soon began to modify Cerdà’s utopian vision.
One of the most significant compromises was the gradual encroachment on the interior gardens of the blocks. While Cerdà had envisioned these as integral green spaces for residents, the rising demand for housing and commercial properties, coupled with the economic interests of landowners and developers, led to many of these internal courtyards being built over. Consequently, what were meant to be expansive communal gardens often became private patios or were entirely enclosed by additional buildings, leading to higher building densities than Cerdà had originally planned.
Despite these modifications, the fundamental structure of the Eixample—its grid, wide streets, and chamfered corners—remained intact. As the district developed through the late 19th and early 20th centuries, it became the canvas for Barcelona’s celebrated Modernista architecture. Architects like Antoni Gaudí, Lluís Domènech i Montaner, and Josep Puig i Cadafalch created iconic masterpieces such as Casa Batlló, La Pedrera, and Casa Lleó Morera within Cerdà’s rational framework, demonstrating how a rigid grid could paradoxically foster extraordinary artistic expression. The Eixample transformed into a vibrant, prosperous district, symbolizing Barcelona’s modernity and cultural dynamism.
The development also saw the integration of new technologies. While Cerdà designed for horse-drawn carriages, the wide avenues proved highly adaptable to the advent of trams, automobiles, and eventually, modern public transport networks. The inherent efficiency of the grid facilitated the layout of utilities, sewage systems, and infrastructure, contributing to a significantly improved quality of life compared to the old city.
The Enduring Legacy: Impact and Modern Adaptations
More than 160 years after its inception, Pla Cerdà is not just a historical artifact; it remains a living, evolving testament to forward-thinking urban design and continues to profoundly influence Barcelona’s urban identity and global urban planning discourse.
Its influence extends far beyond Catalonia. Cerdà’s emphasis on public health, equitable distribution of resources, and efficient mobility became foundational principles for urban planning worldwide. The concept of zoning, the importance of green spaces, and the integration of infrastructure were all ideas that Cerdà pioneered or significantly advanced. The Eixample serves as a powerful case study for how systematic planning can address complex urban challenges and create a livable, functional city.
In contemporary Barcelona, Cerdà’s principles are being re-evaluated and adapted for the 21st century. The city has embarked on an ambitious "Superblocks" initiative, a direct reinterpretation of Cerdà’s original vision. This project aims to reclaim street space from vehicular traffic by grouping several of Cerdà’s original blocks into larger units, or "superblocks." Within these superblocks, through traffic is restricted, speeds are limited, and interior streets are transformed into pedestrian-friendly plazas, parks, and community spaces. This initiative seeks to reduce noise and air pollution, increase green areas, and foster community interaction, effectively bringing Cerdà’s unfulfilled dream of internal block gardens to a new scale.
Economically, the Eixample remains one of Barcelona’s most desirable districts, commanding high property values and serving as a major commercial and residential hub. Its orderly layout, grand avenues, and architectural splendor continue to attract residents, businesses, and millions of tourists annually, making it a cornerstone of the city’s economic vitality and cultural appeal.
In conclusion, Ildefons Cerdà’s Pla Cerdà was not merely a plan for physical expansion; it was a blueprint for social progress and public health, a radical departure from the haphazard urban development of previous centuries. The enduring grid of Barcelona stands as a powerful symbol of human ingenuity and foresight, demonstrating how a meticulously planned urban environment can adapt across generations, addressing the evolving needs of its inhabitants while maintaining its foundational principles. It is a dynamic urban laboratory, constantly reminding us of the profound and lasting impact of visionary design on the fabric of human life.
Related posts: